
Published · ARC 380 Insights
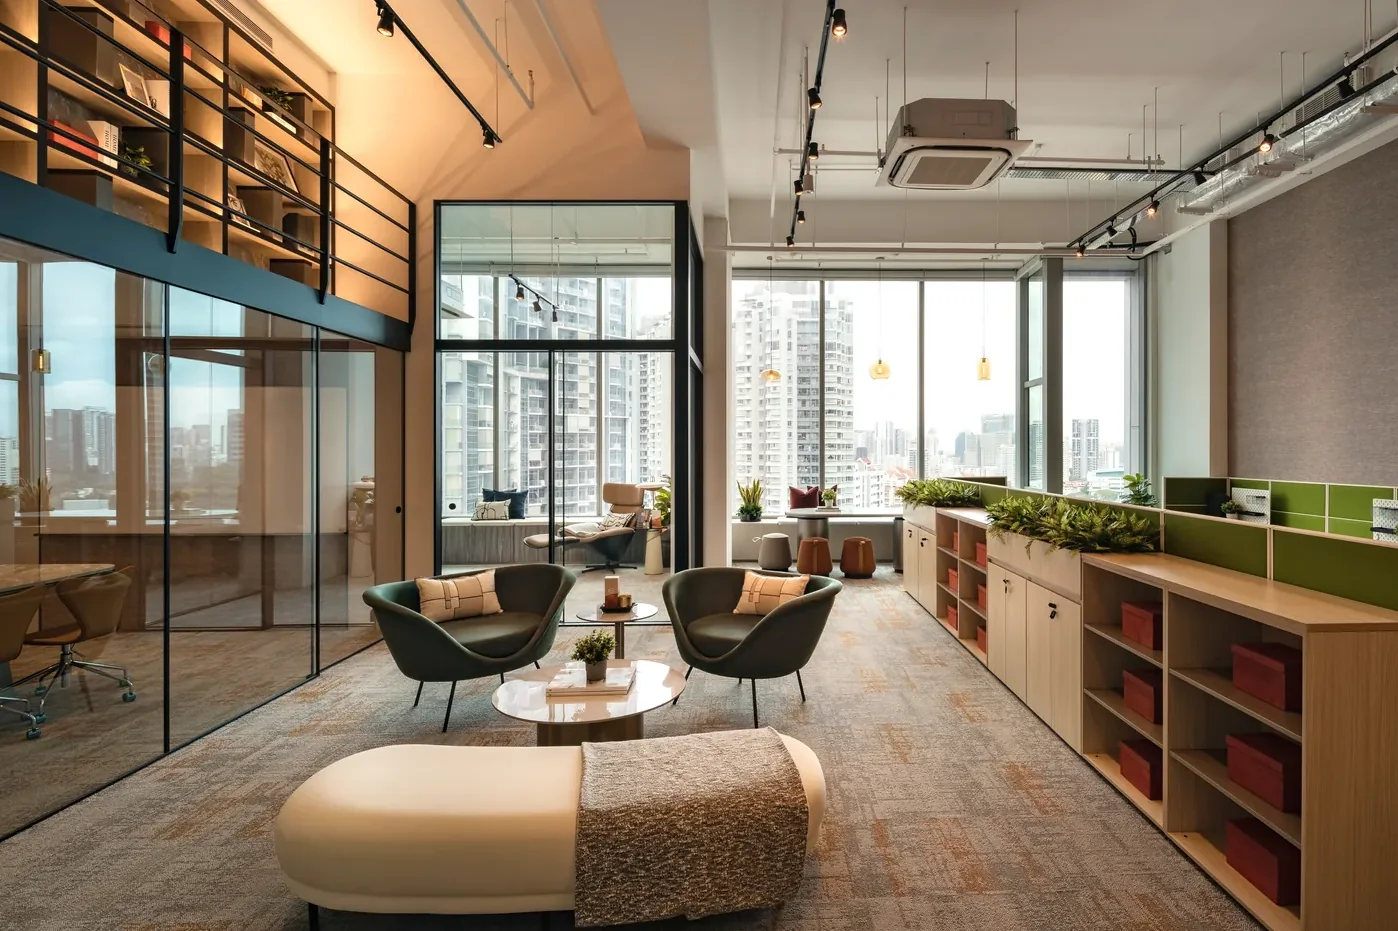
The office floors at ARC 380 occupy Levels 5 to 16 and are designed as efficient, column-free plates wrapped in full-height glazing. That combination gives tenants flexible, light-filled space that can be fitted out without working around structural obstructions — equally suited to an open-plan studio or a partitioned professional suite. You can see the configurations on the ARC 380 floor plan page, and the wider specification on the project details page.
One of the building’s more distinctive features is its floor-to-floor height: about 4.9 metres on the office floors, rising to 6.0 metres for the F&B units. That headroom makes a real difference to how a space feels, and in suitable units it allows for a mezzanine loft deck of roughly five square metres — useful for a meeting room, a breakout area or additional storage without expanding the footprint. It is the sort of detail that separates ARC 380 from a conventional office floor plate.
Office units range from around 700 square feet up to a full floor of approximately 9,500 square feet, so the building accommodates a solo practice, a growing SME and a corporate occupier seeking a whole-floor identity within the same address. Typical units fall in the 65 to 93 square-metre band. For the current spread of what is available, the balance units chart is kept up to date, and indicative quantums are on the pricing page.
Beyond the unit itself, the building adds two levels of lifestyle facilities and a cantilevered sky terrace on every office floor from Level 6 upward — places to step away from the desk without leaving the building. A marble-walled lobby and dual-aspect city views complete the impression of a workplace designed to be used, not just leased. To picture your own operation in the space, explore the amenities, revisit the ARC 380 homepage, or book a walkthrough via the contact page.